
1461 Cormorant Avenue Kitimat, British Columbia V8C 1R9

$575,000
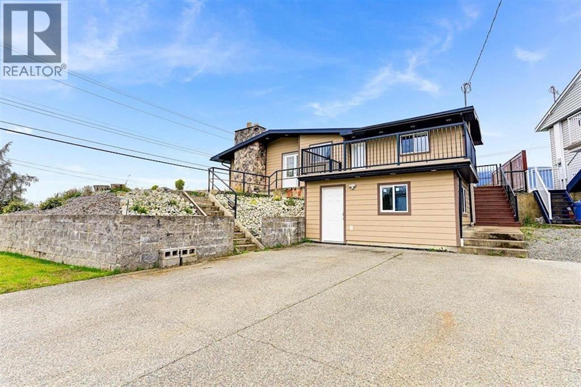
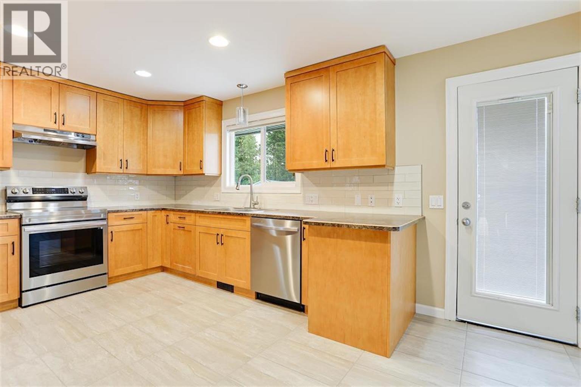
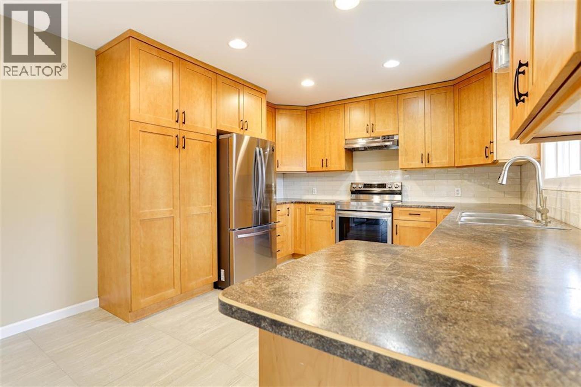
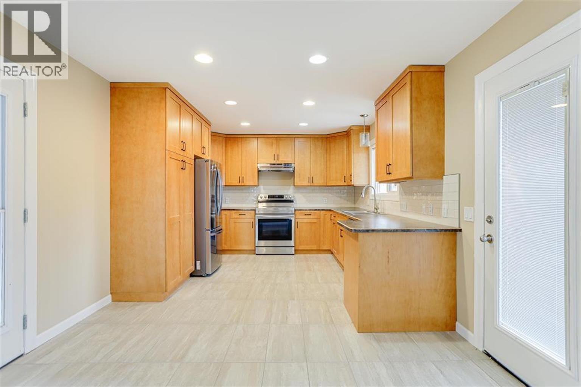
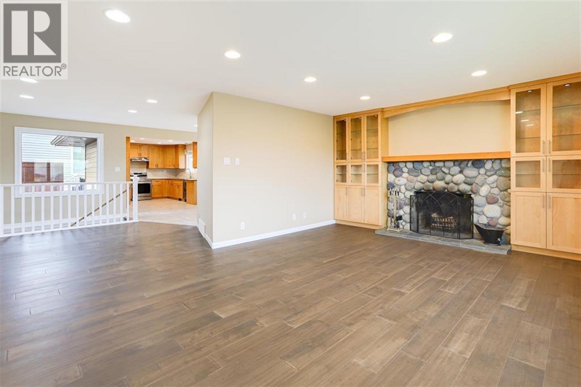
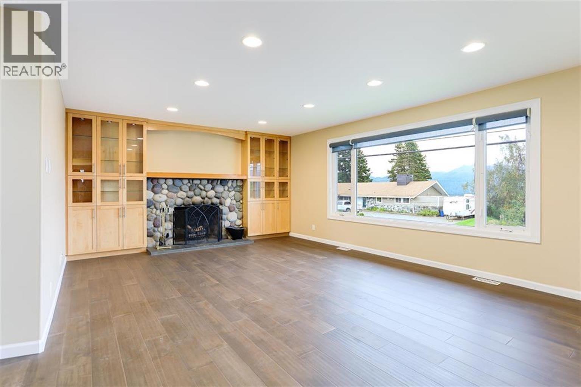
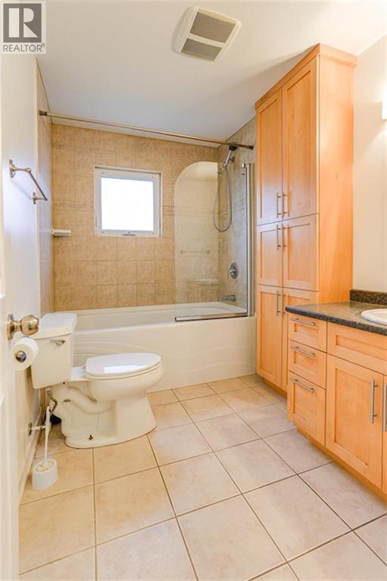
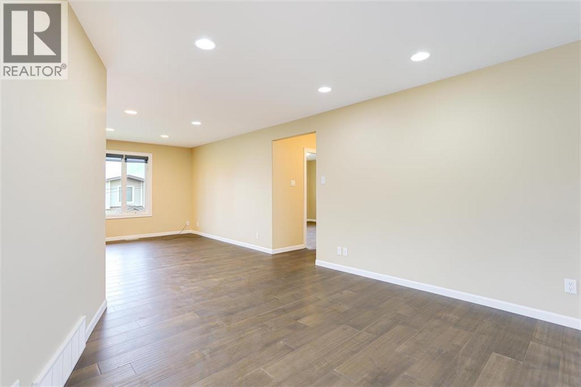
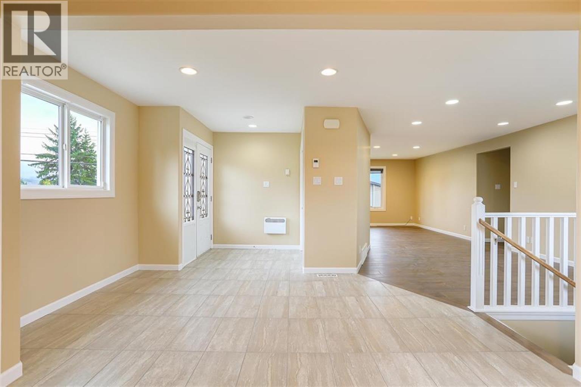
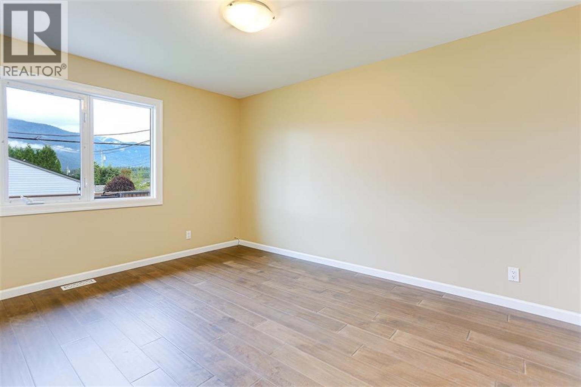
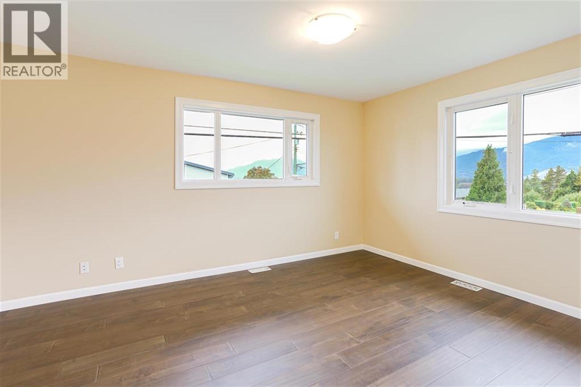
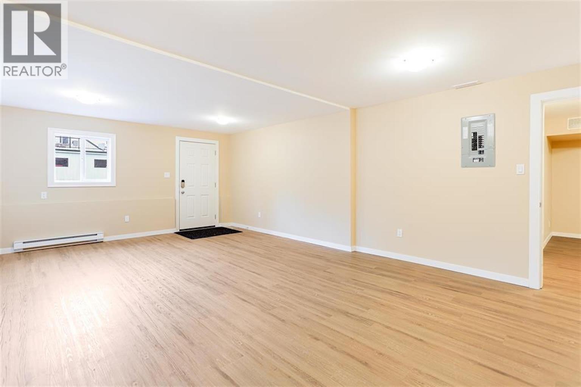
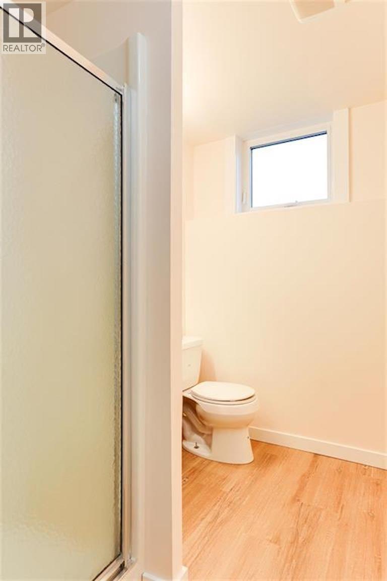
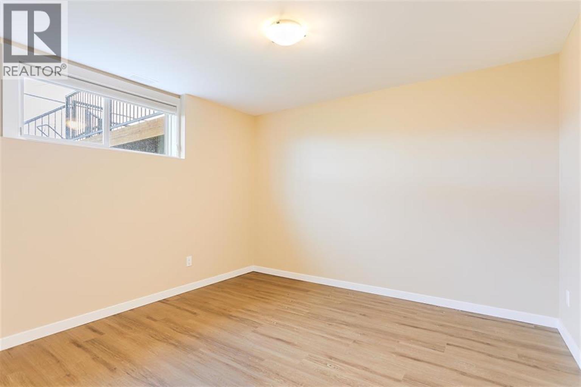
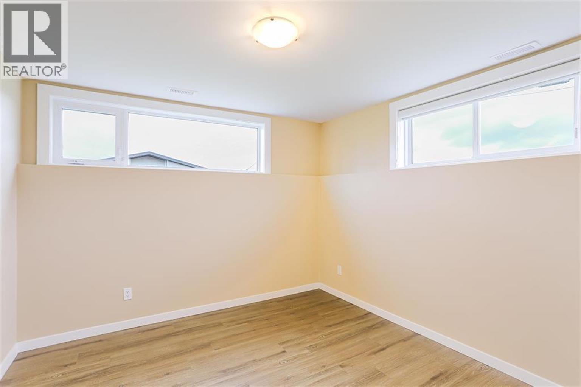
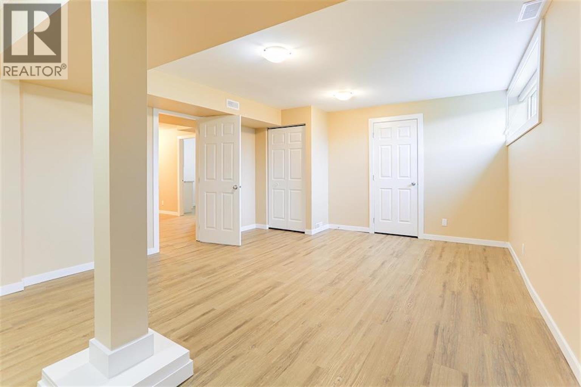
Bright & spacious 5-Bed home in prime location! Situated in a desirable up-the-hill neighborhood near parks, trails, and schools, this well-cared-for 5 bedroom, 2 bathroom home offers comfort, space, and modern updates. The bright and open layout includes a generous kitchen with eating area, a separate dining room, and a large living room-ideal for hosting guests or simply enjoying everyday life. Significant updates include a gas furnace, roof, windows, and perimeter drains (2009), plus updated plumbing and electrical (2019), offering peace of mind and lasting value. Outside, enjoy the home's great curb appeal and a sunny deck that's perfect for relaxing or entertaining on warm summer days. A versatile and move-in ready property with room to grow in a great location! (id:25752)
Property Details
| MLS® Number | R3155571 |
| Property Type | Vacant Land |
| View Type | Ocean View |
Building
| Bathroom Total | 2 |
| Bedrooms Total | 5 |
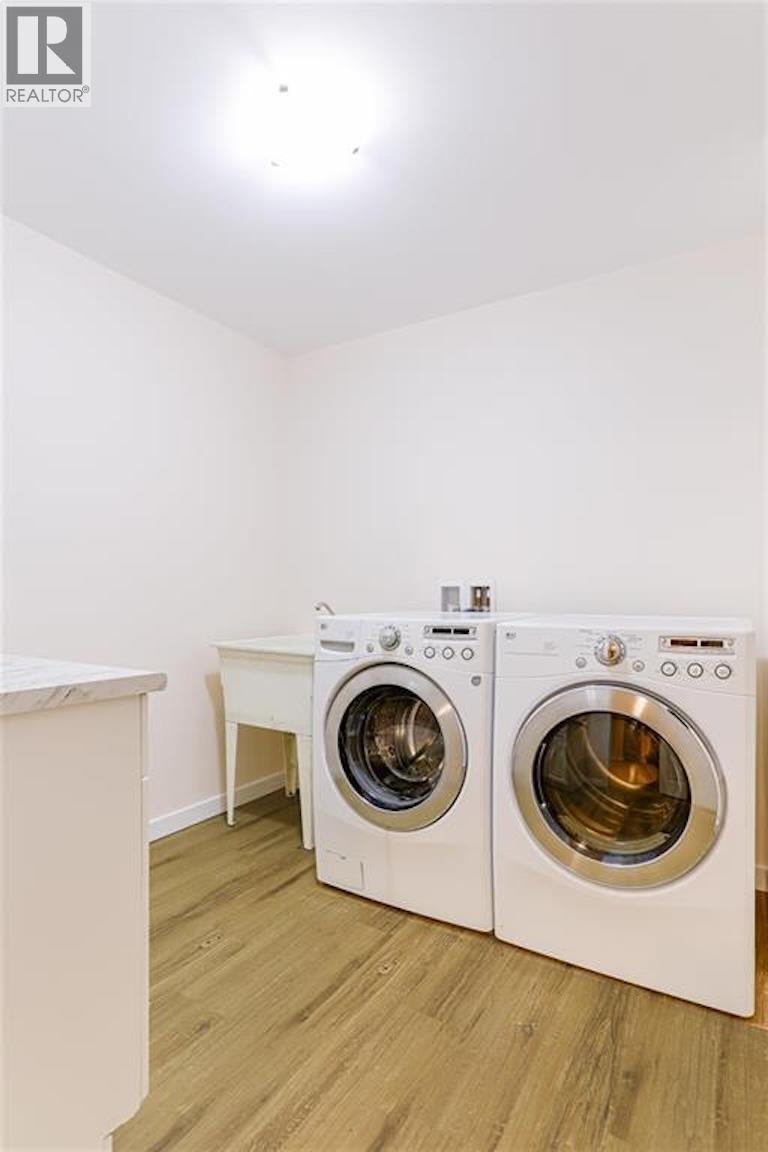
| Appliances | Washer, Dryer, Refrigerator, Stove, Dishwasher |
| Basement Development | Finished |
| Basement Type | N/a (finished) |
| Constructed Date | 1955 |
| Construction Style Attachment | Unknown |
| Exterior Finish | Composite Siding |
| Fireplace Present | Yes |
| Fireplace Total | 1 |
| Foundation Type | Concrete Perimeter |
| Heating Fuel | Natural Gas |
| Heating Type | Forced Air |
| Roof Material | Asphalt Shingle |
| Roof Style | Conventional |
| Stories Total | 2 |
| Size Interior | 2,778 Sqft |
| Total Finished Area | 2778 Sqft |
| Utility Water | Municipal Water |
Parking
| Other |
Land
| Acreage | No |
| Size Irregular | 7440 |
| Size Total | 7440 Sqft |
| Size Total Text | 7440 Sqft |
Rooms
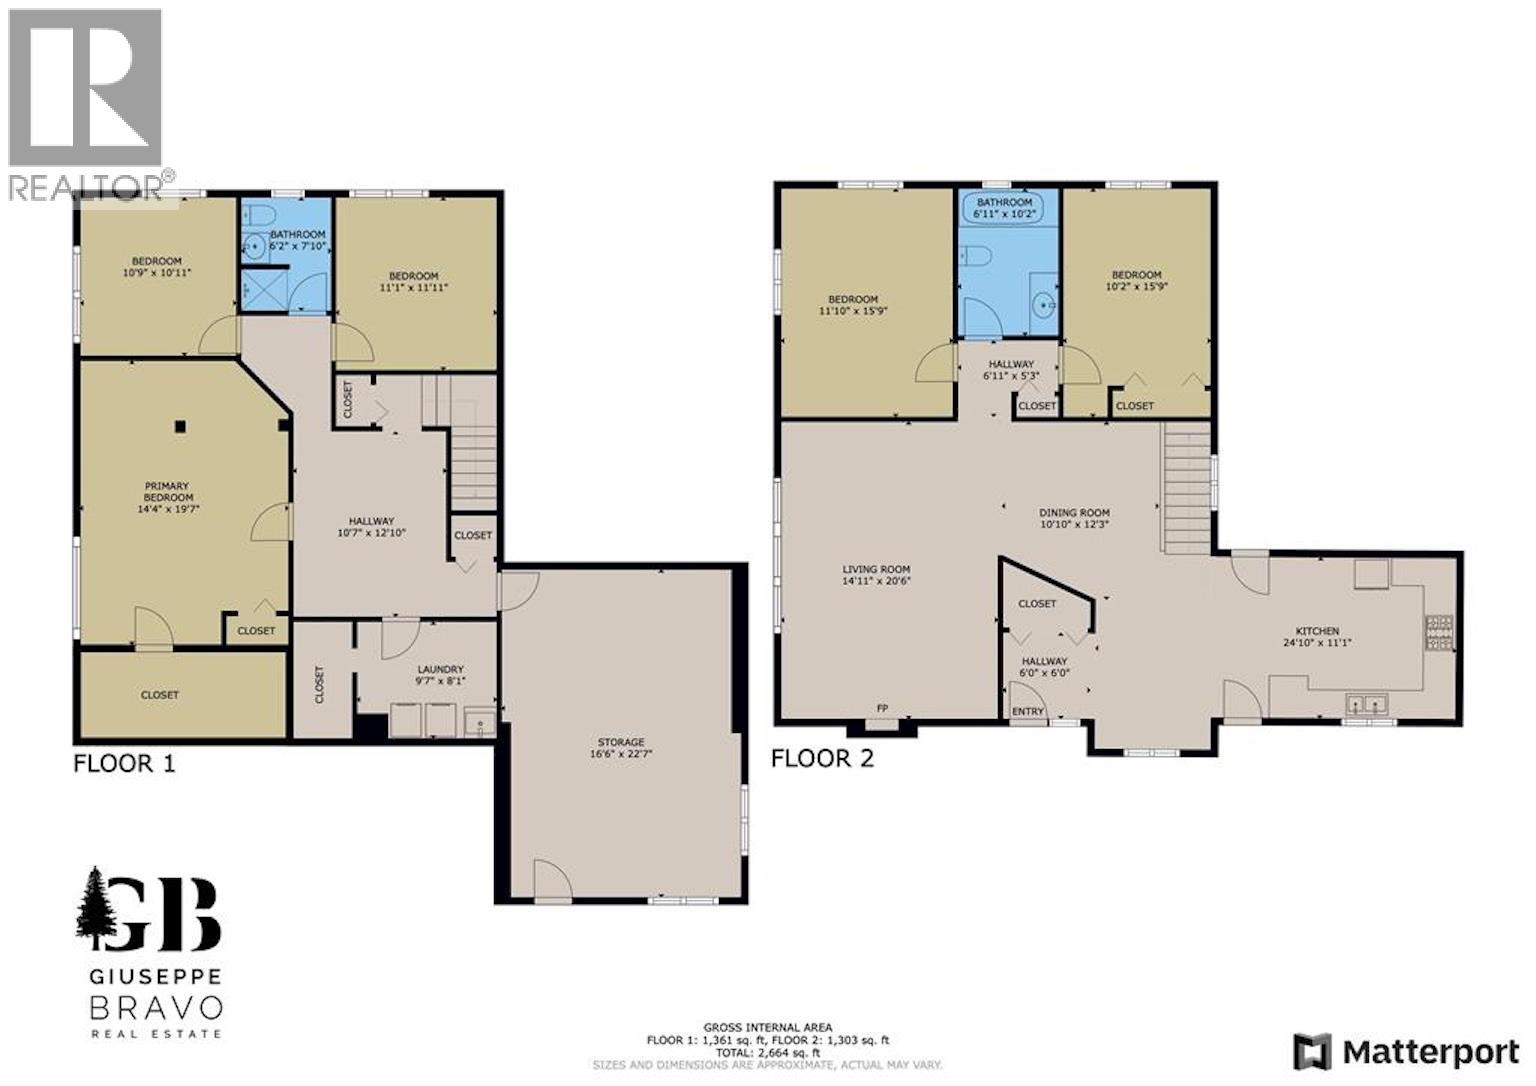
| Level | Type | Length | Width | Dimensions |
|---|---|---|---|---|
| Lower Level | Primary Bedroom | 19 ft ,6 in | 14 ft ,6 in | 19 ft ,6 in x 14 ft ,6 in |
| Lower Level | Bedroom 4 | 10 ft ,6 in | 10 ft ,7 in | 10 ft ,6 in x 10 ft ,7 in |
| Lower Level | Bedroom 5 | 10 ft ,7 in | 11 ft ,6 in | 10 ft ,7 in x 11 ft ,6 in |
| Lower Level | Family Room | 22 ft ,6 in | 16 ft ,6 in | 22 ft ,6 in x 16 ft ,6 in |
| Main Level | Kitchen | 12 ft ,1 in | 11 ft ,4 in | 12 ft ,1 in x 11 ft ,4 in |
| Main Level | Dining Room | 10 ft ,5 in | 11 ft ,5 in | 10 ft ,5 in x 11 ft ,5 in |
| Main Level | Eating Area | 12 ft ,1 in | 16 ft ,2 in | 12 ft ,1 in x 16 ft ,2 in |
| Main Level | Living Room | 20 ft ,2 in | 14 ft ,5 in | 20 ft ,2 in x 14 ft ,5 in |
| Main Level | Bedroom 2 | 12 ft ,3 in | 15 ft ,1 in | 12 ft ,3 in x 15 ft ,1 in |
| Main Level | Bedroom 3 | 10 ft ,7 in | 13 ft ,5 in | 10 ft ,7 in x 13 ft ,5 in |
https://www.realtor.ca/real-estate/30152964/1461-cormorant-avenue-kitimat
Interested? Contact Us About Listing

Contact Darcy Porsnuk

The trademarks REALTOR®, REALTORS®, and the REALTOR® logo are controlled by The Canadian Real Estate Association (CREA) and identify real estate professionals who are members of CREA. The trademarks MLS®, Multiple Listing Service® and the associated logos are owned by The Canadian Real Estate Association (CREA) and identify the quality of services provided by real estate professionals who are members of CREA. The trademark DDF® is owned by The Canadian Real Estate Association (CREA) and identifies CREA's Data Distribution Facility (DDF®)
August 14 2026 03:24:27
BC Northern Real Estate Board
Century 21 Northwest Realty Ltd.